
.jpg)
Inside a Newport Canal-Side Luxury Home: Dream Homes Revealed with Resi Homes
A few years ago, Resi Homes had the opportunity to showcase one of our most ambitious custom homes on Dream Homes Revealed.
Set on the canals of Newport, Queensland, this expansive residence was designed around a simple brief from the clients: opulence, elegance, maximum glass and generous open spaces, brought together in a contemporary home that was as practical as it was impressive.
For Managing Director Dayne Rogers and the Resi Homes team, it was a project that brought together ambitious architecture, detailed craftsmanship and a design with a very personal legacy.
Today, the Newport home remains one of our standout custom builds.
A custom home designed to make an entrance
From the moment you approach the home, the scale of the design is clear.
A monumental glass pivot door opens into a dramatic entry, framed by soaring six-metre ceilings and expansive views through the home. A sculptural monolithic steel staircase becomes a feature in its own right, while carefully positioned glass brings the outside in and connects the home with its canal-side setting.
For Dayne, the brief was clear from the beginning.
The clients wanted a home that felt elegant and opulent, while still being contemporary, modern and genuinely liveable.
That balance became an important part of the design.
Because a luxury home needs to look exceptional, but it also needs to work exceptionally well for the people living in it.
A design with a lasting legacy
One of the most significant parts of the Newport project was the relationship between Resi Homes and designer Aden Jacobi.
Aden worked closely with the Resi team throughout the design and build of the home. His vision captured the clients' brief with incredible precision, creating a design that made the most of the site while giving every space a distinct sense of scale and character.
As Dayne explains in the Dream Homes Revealed segment, the design was one Aden was particularly proud of.
Tragically, Aden passed away before the home was completed.
Resi Homes was honoured to dedicate the finished home to his memory.
His influence can be seen throughout the residence, from the dramatic entry and architectural staircase through to the way glass, light, water and open spaces have been brought together.
For everyone involved in the build, it became about more than simply completing a beautiful house. It was about bringing Aden's vision to life and seeing the design he had created become a finished home.
His legacy lives on in the details.
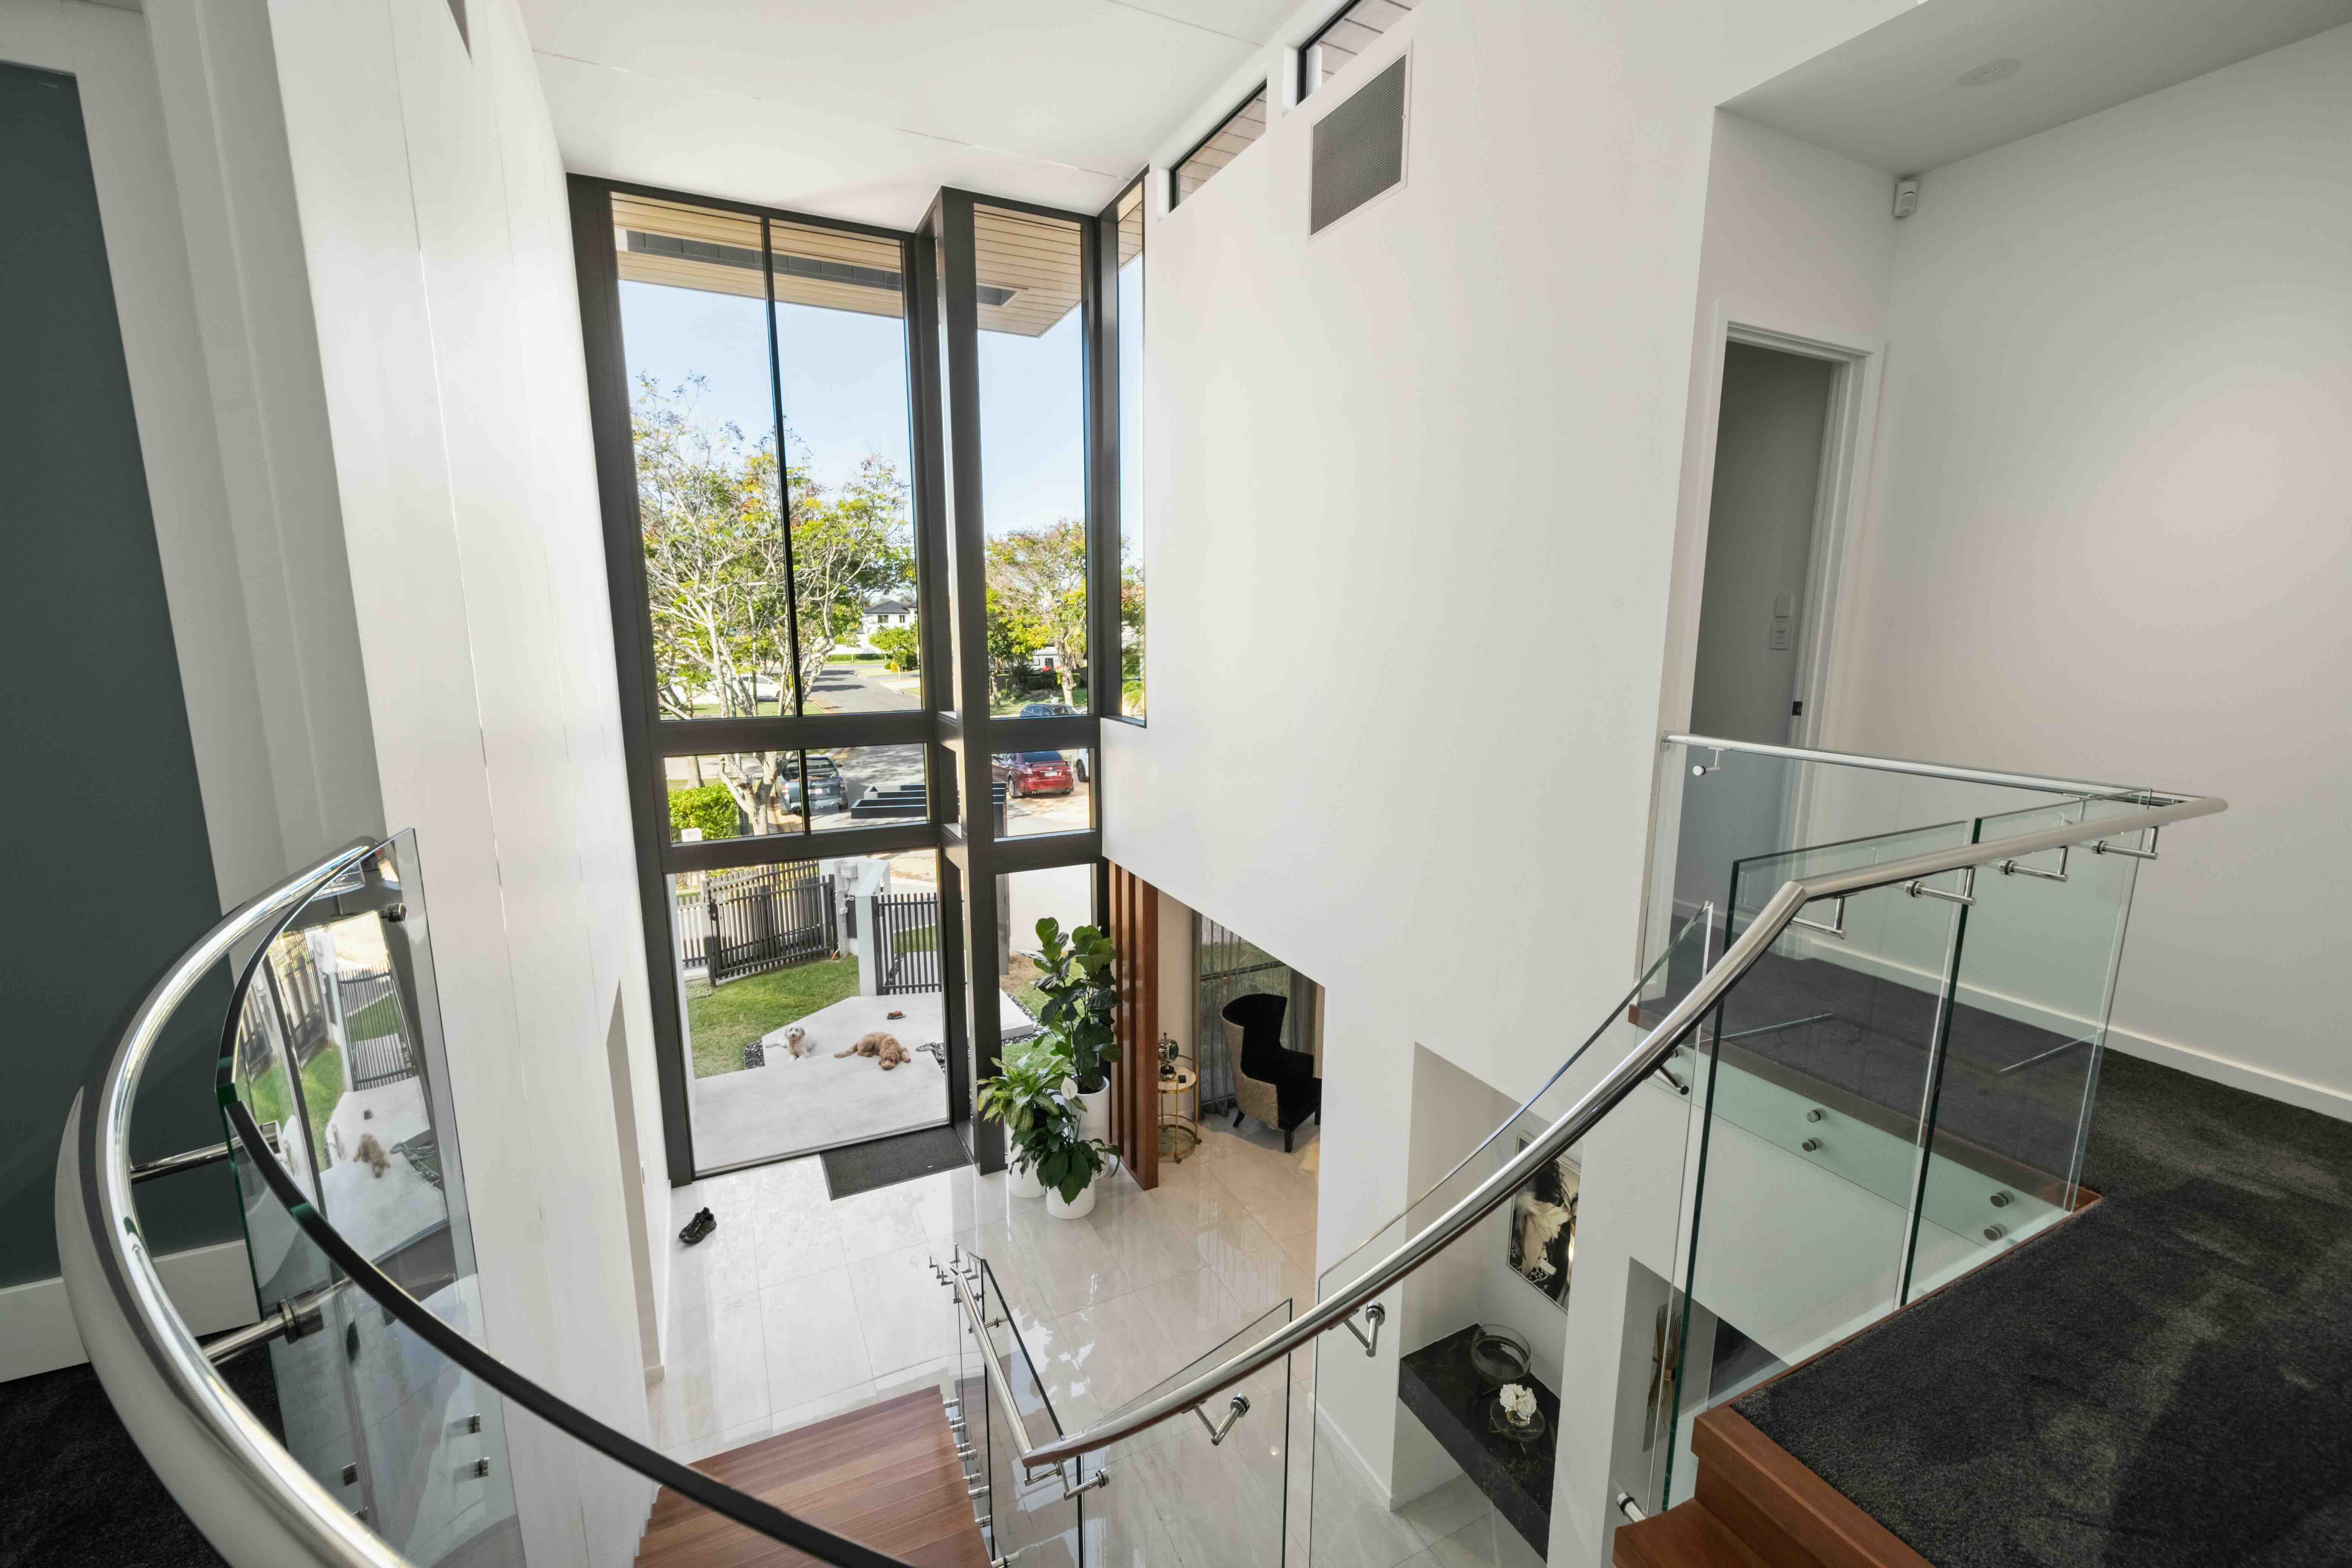
Inside the Newport luxury home
The Newport residence spans approximately 1,000m² across three levels, with an elevator connecting the different spaces throughout the home.
But it isn't simply the scale that makes this custom home memorable. It's the way each area has been designed around how the clients would actually use the house.
A kitchen made for living and entertaining
At the heart of the home is a substantial gourmet kitchen with a butler's pantry and champagne cellar, designed to transition naturally into the dining and living spaces.
A striking three-way fireplace creates a visual connection between the kitchen, dining area and lounge, allowing the feature to be enjoyed from multiple spaces.
It's a great example of the approach taken throughout the project: bold architectural features, but always with functionality in mind.
The kitchen isn't isolated from the rest of the home. It becomes part of the entertaining space, with open sightlines and a strong connection to the living areas.
Spaces that keep going
The home includes eight bedrooms and eight bathrooms, along with a five-car basement garage, gym and second laundry.
There's also a three-tiered home cinema with its own kitchenette, creating a dedicated space for movie nights without compromising the rest of the home.
A nine-metre glass-ceiling atrium and vertical waterfall feature add another layer to the design, bringing natural light and a sense of movement into the centre of the house.
It's these details that make a large custom home feel considered rather than simply oversized.
A master suite designed as its own retreat
Upstairs, the master suite takes luxury to another level.
The bedroom opens towards a private ensuite featuring a glass roof, allowing the clients to look up at the sky from the bath.
There's also an enormous walk-in robe, a private balcony and access to a rooftop terrace that creates a quieter sanctuary above the home.
From the rooftop, the clients can look across the Newport canals, towards the Dolphins stadium and back over the home's pool and entertaining areas.
It's a very different experience from the main living spaces below, but it still feels connected to the wider home and its surroundings.
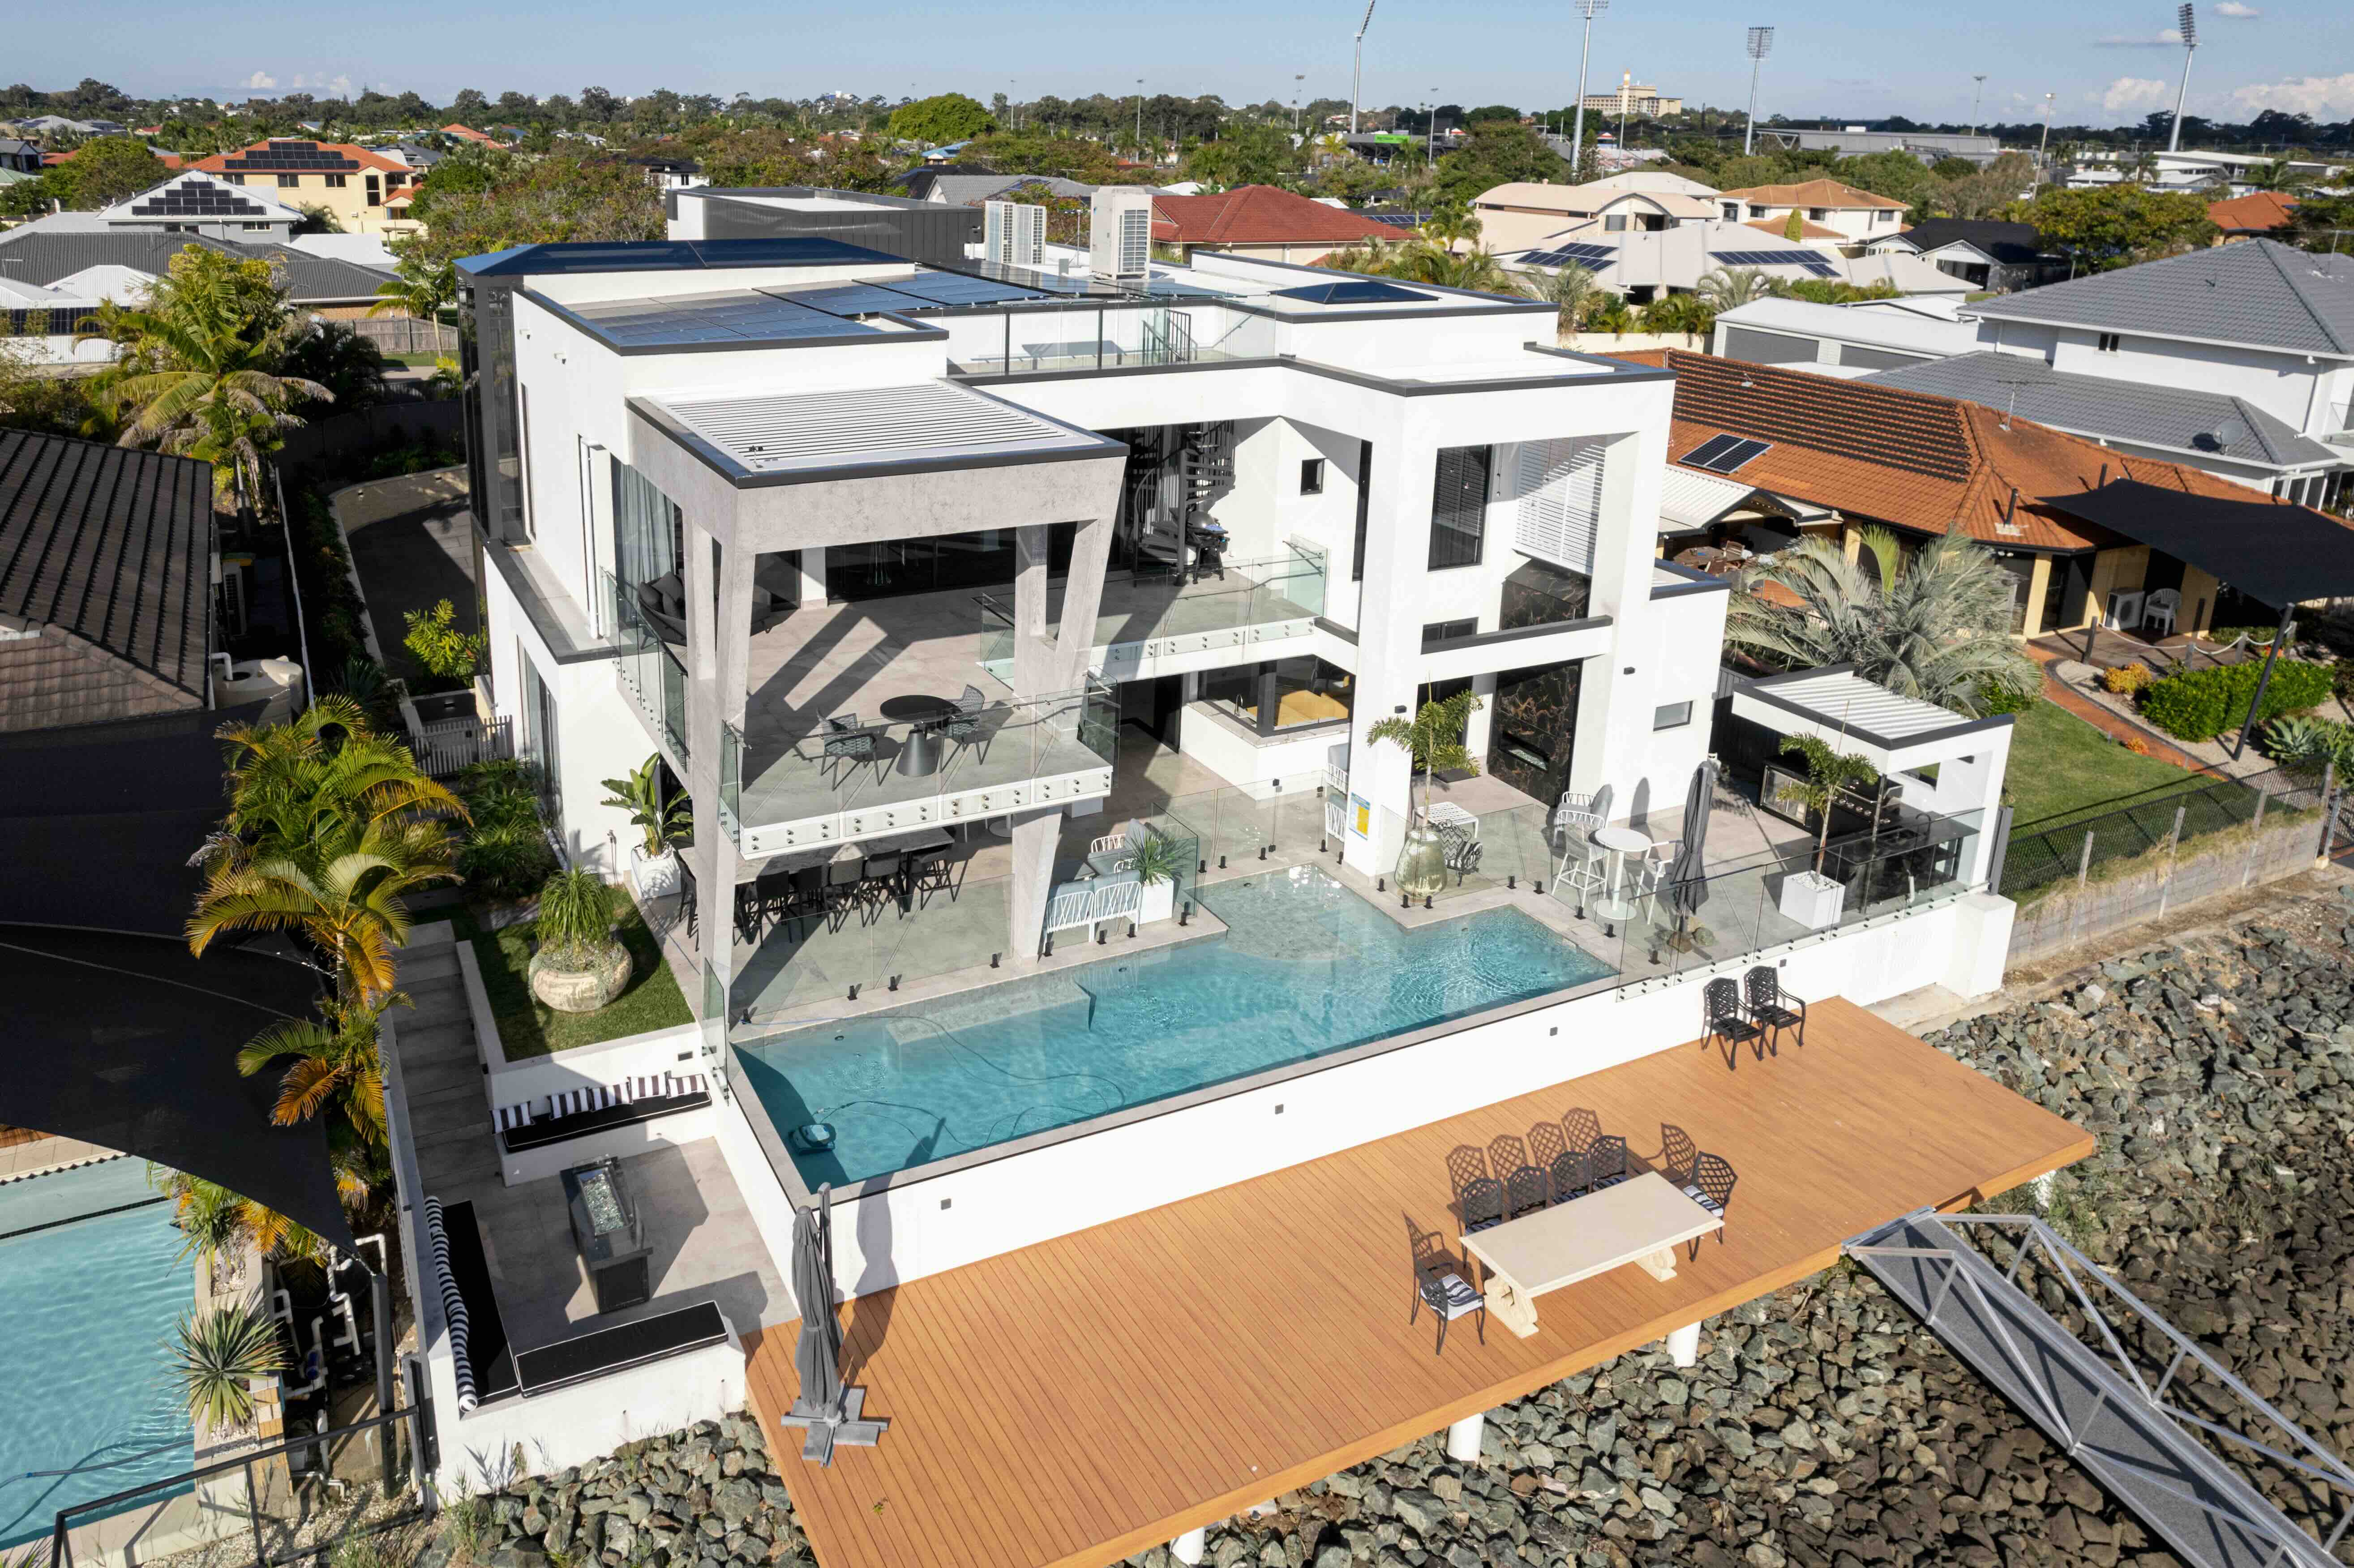
Making the most of a canal-side site
Building a high-end custom home on a canal comes with an important design consideration: making the most of the outlook without compromising privacy, functionality or liveability.
The Newport site was also a narrow block at the end of a cul-de-sac, adding another layer of complexity to the project.
The response was to work vertically and use the available space carefully.
Large areas of glass maximise the connection to the canals, while the home's three levels create room for the extensive living, entertaining and private spaces the clients wanted.
Outside, the design continues that connection.
Outdoor living on the Newport canals
The outdoor area was designed around entertaining and making the most of the waterfront setting.
There's a spectacular pool, barbecue area, informal lounge and multiple fireplaces, creating spaces that can be used throughout the year.
In summer, the pool becomes the centre of the outdoor area. In cooler months, the fireplaces create a warmer setting for entertaining.
Beyond the pool, a large deck leads down towards the pontoon, extending the living space right to the water.
For a canal-side home, it's difficult to imagine a better way to connect the house with its setting.
Watch the Newport home on Dream Homes Revealed
The finished home was featured on Dream Homes Revealed, giving viewers the opportunity to step inside and see the design, craftsmanship and details for themselves.
In the episode, Dayne Rogers takes viewers through the home, from the dramatic entry and gourmet kitchen to the master suite, rooftop terrace and spectacular outdoor entertaining areas.
It's a short look inside a project that took a huge amount of planning, collaboration and craftsmanship to bring together.
Watch the Dream Homes Revealed feature below.
A Newport custom home built around the brief
For Resi Homes, the Newport project was ultimately about translating an ambitious design into a home that worked for the people who would live there.
The result is a contemporary canal-side residence that combines architectural scale with practical living: expansive glass, generous entertaining areas, multiple private retreats and carefully considered details throughout.
And while the finished home is certainly impressive, one of the things we value most about the project is the story behind it.
It was a privilege to work alongside Aden Jacobi and bring his vision to life, and to see a design he was so proud of become a finished home.
The result is more than a luxury home in Newport. It's a home with a story, a legacy and a design that continues to stand out.
Thinking about building your own custom home?
Every custom home starts with a brief.
Whether you're planning a luxury home on the Sunshine Coast, a canal-side residence in Newport or a completely individual design elsewhere in South East Queensland, the right team can help turn the initial ideas into a buildable, considered home.
Talk to Resi Homes about your custom build.

